Z-Type Folding Container House
Z-Type Folding Container House
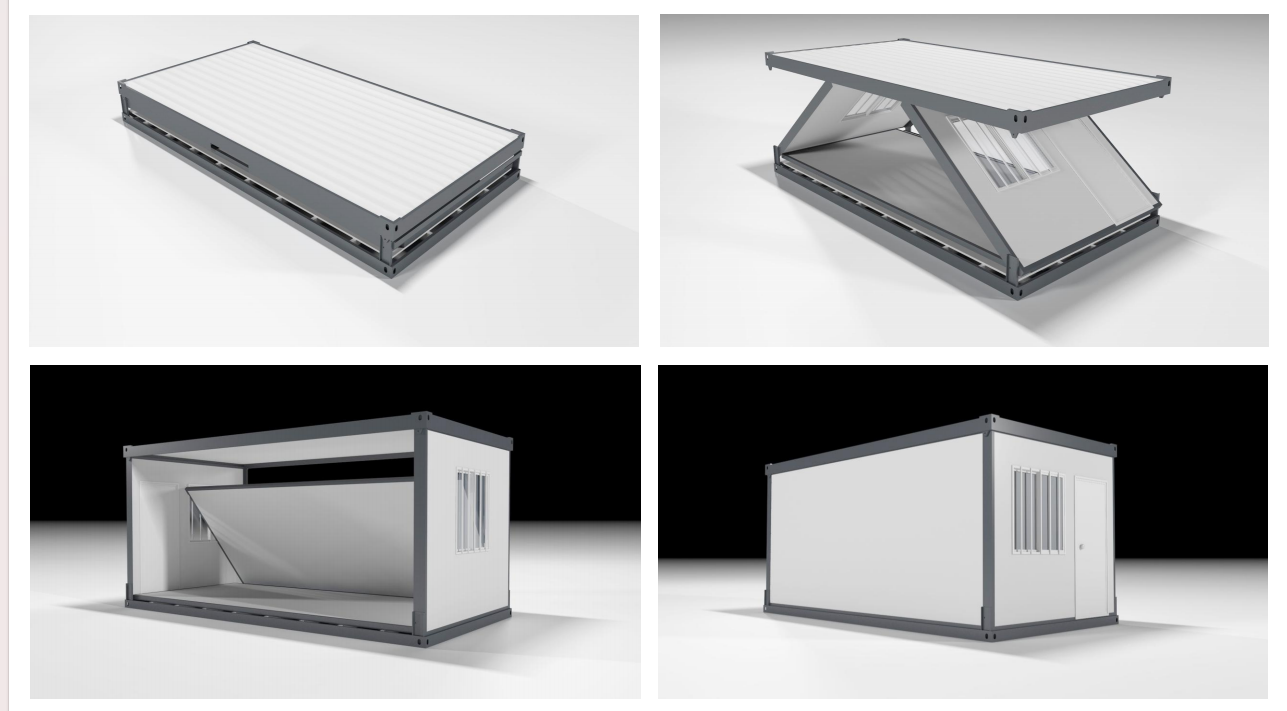
Compact in transit.
Open to possibility.
A factory-finished modular enclosure that folds to a low-profile transport format, then opens into a clean, insulated room for projects that need space without a long build cycle.
440 mmfolded height
10 setsper 40HQ
+Low-profile shipping geometry+A-class non-combustible insulation+220V / 50Hz electrical provision
01 / The system
Designed around the journey.
The Z-type mechanism takes the room from a compressed factory pack to a full-height unit. Structural frames, enclosure panels and service-ready elements are specified together — not assembled as an afterthought.
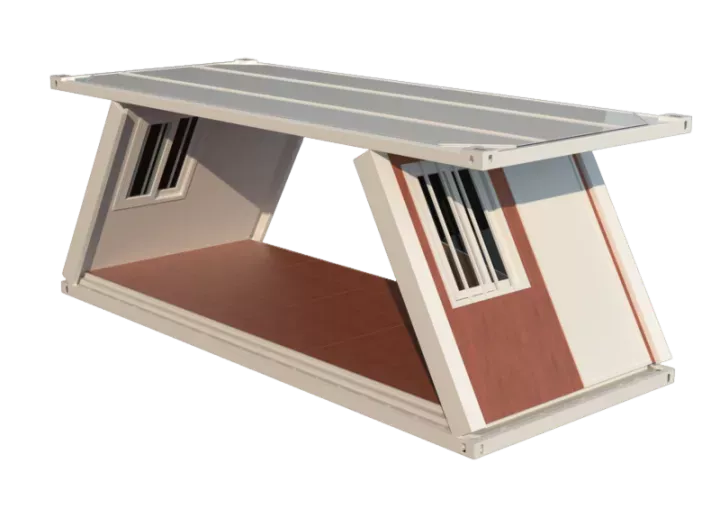
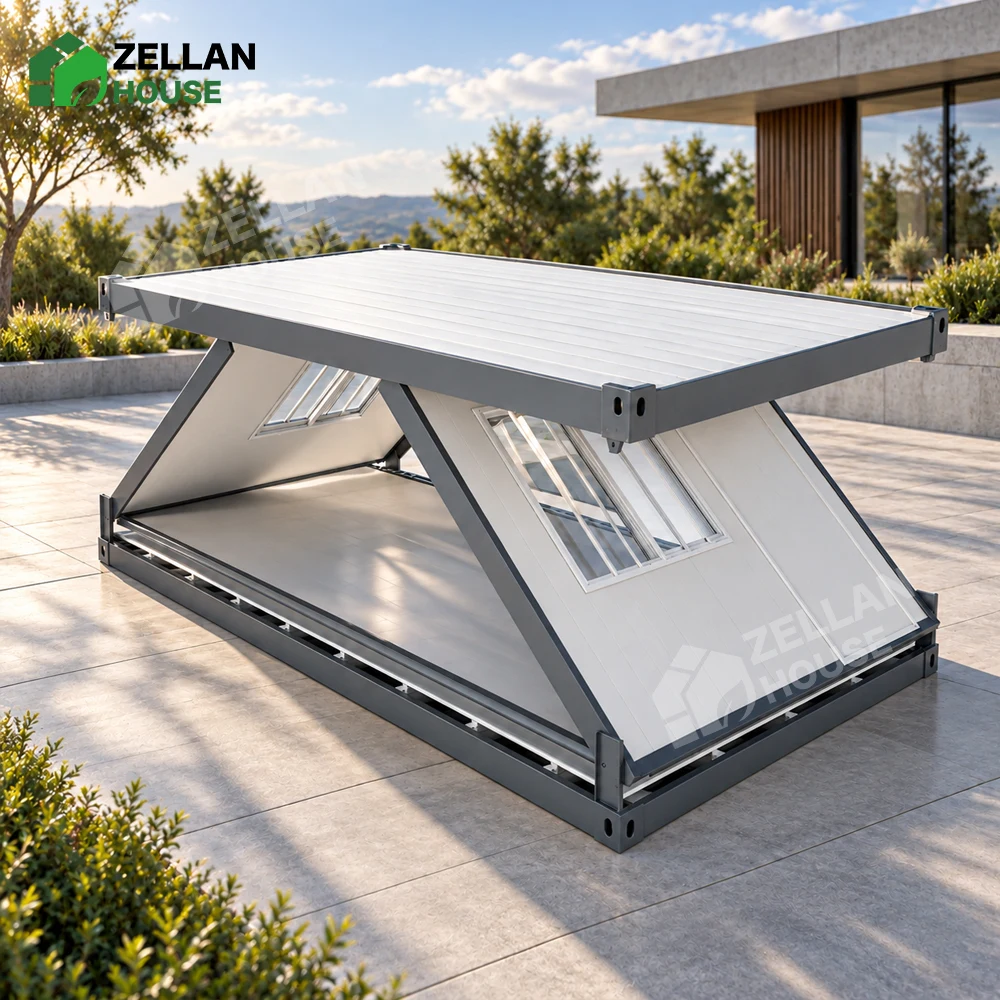
One continuous movement changes the unit from protected transport pack to a weather-ready room.
01Ship flat
The 5,850 × 2,480 mm footprint folds to 440 mm in height for efficient loading.
02Raise the frame
Top and bottom beams guide the opening sequence while the rigid steel frame carries the load.
03Make it yours
Use as a site office, accommodation room, garden studio or stackable modular configuration.
02 / Product data
Built on clear numbers.
Core dimensions and material choices from the standard configuration. Project requirements can be evaluated for bespoke layouts and finishes.
5,850 × 2,480 × 2,540External L × W × H / mm
5,690 × 2,320 × 2,300Internal L × W × H / mm
50 mmRock-wool wall core
50 mmGlass-wool roof insulation
Folded size
5,850 × 2,480 × 440 mm
Frame
2.2 mm main beams and 2.2 mm corner columns, high-strength M12 × 40 bolts
Surface finish
Powder-coated steel in white-grey
Shipping reference
40 ft high-cube container: 10 sets
03 / Envelope
Quietly tough.
A practical material palette keeps the standard unit durable, insulated and easy to maintain. Every layer earns its place.
A / WALLS
Rock wool composite panel
50 mm color-steel sandwich panel with 80 kg/m³ rock-wool core and A-class non-combustible performance.
B / ROOF
Layered weather cover
0.45 mm galvanized color-steel waterproof layer, 50 mm foil-faced glass wool and finished ceiling panel.
C / FLOOR
Ready underfoot
18 mm cement board structure with 1.6 mm resilient vinyl flooring in the standard configuration.
04 / Beyond one room
Small footprint.
Expandable ambition.
A flexible base module for locations that value speed, repeatability and a clean finished look.
Project accommodation single / multiple units
Site office fast, professional setup
Garden studio compact independent space
Two-level configuration modular extension
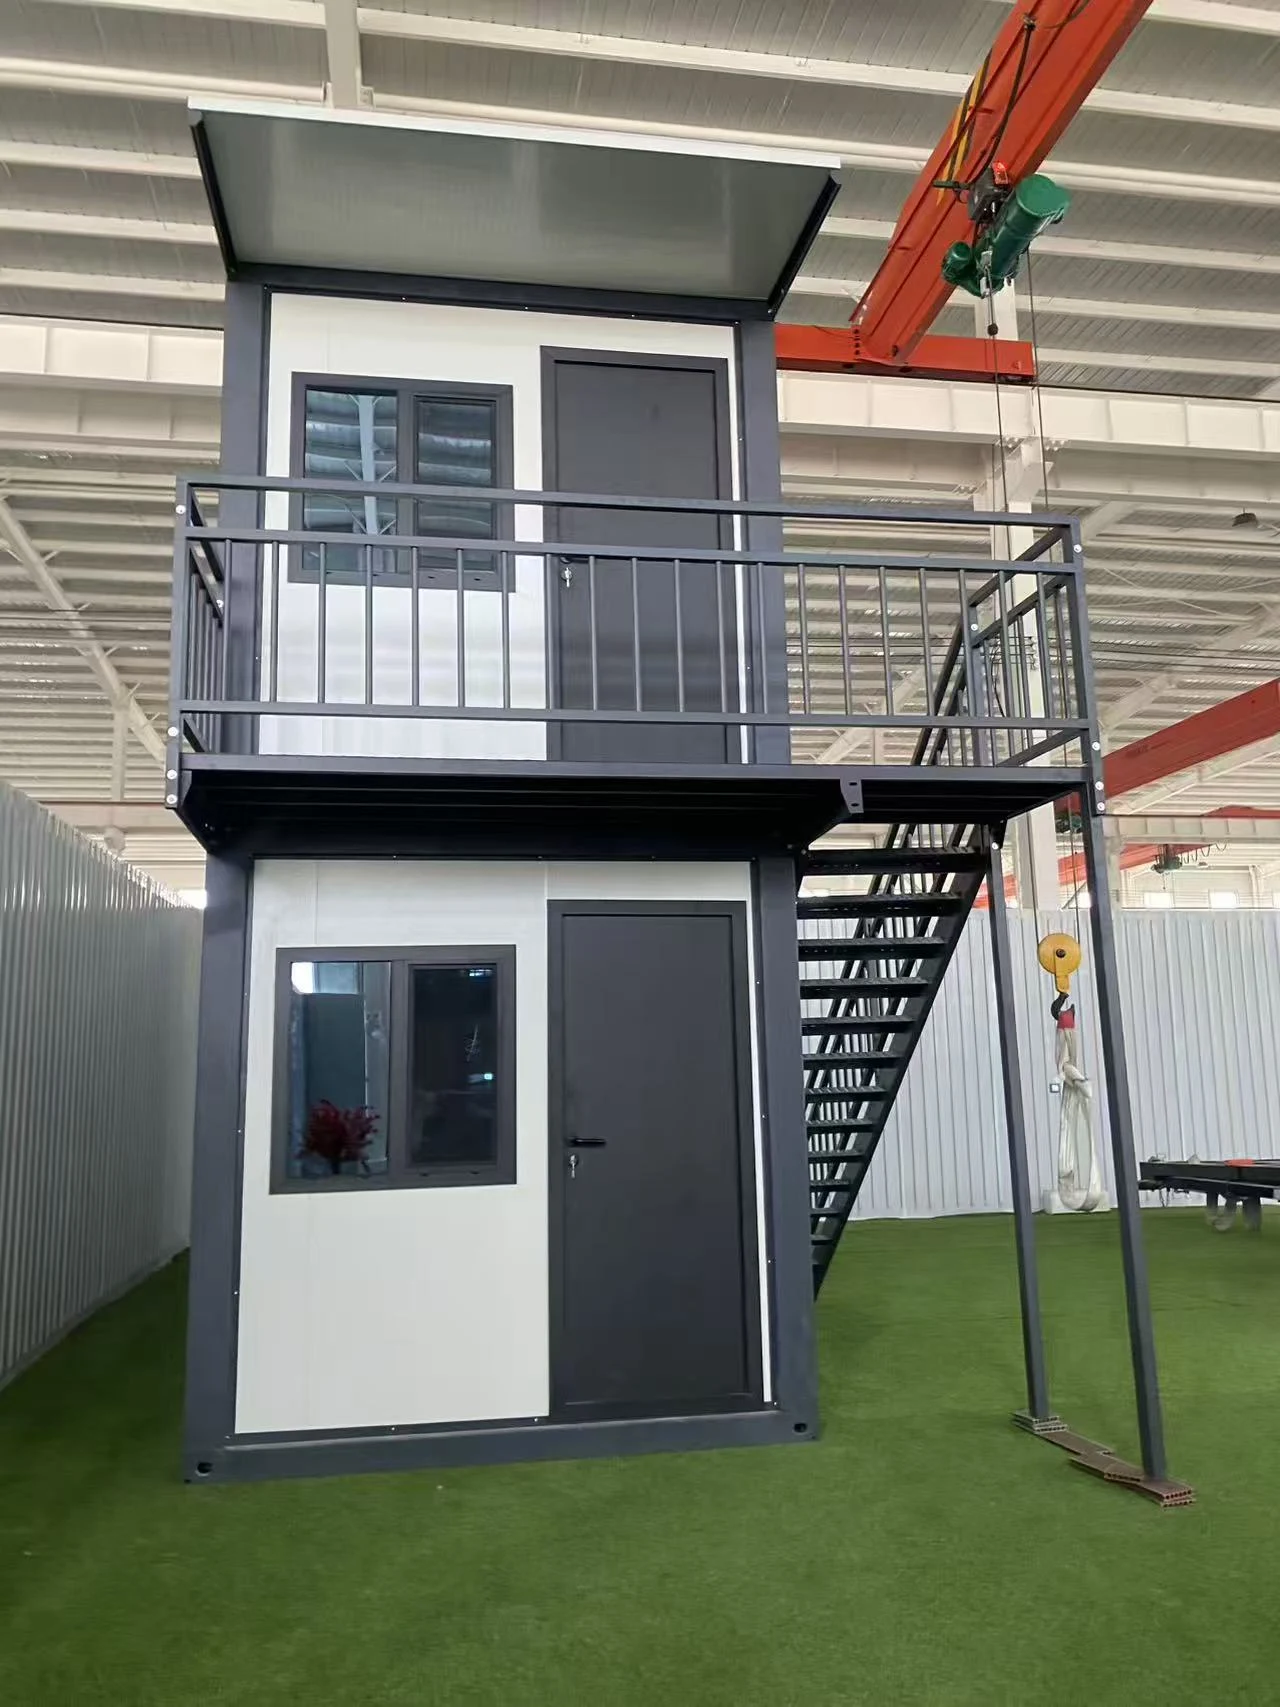 Adapt the module to the project, not the other way around.
Need a project-specific configuration?
Tell us your required dimensions, layout, quantity, application, destination port and preferred materials.
Get a Quote →