
Modular Building Buyer’s Guide
How to Choose an Expandable Container House
An expandable container house can create a practical living, working or accommodation space with less on-site construction. The right unit is the one that fits your project, climate, transport plan and local requirements—not simply the lowest-priced option.
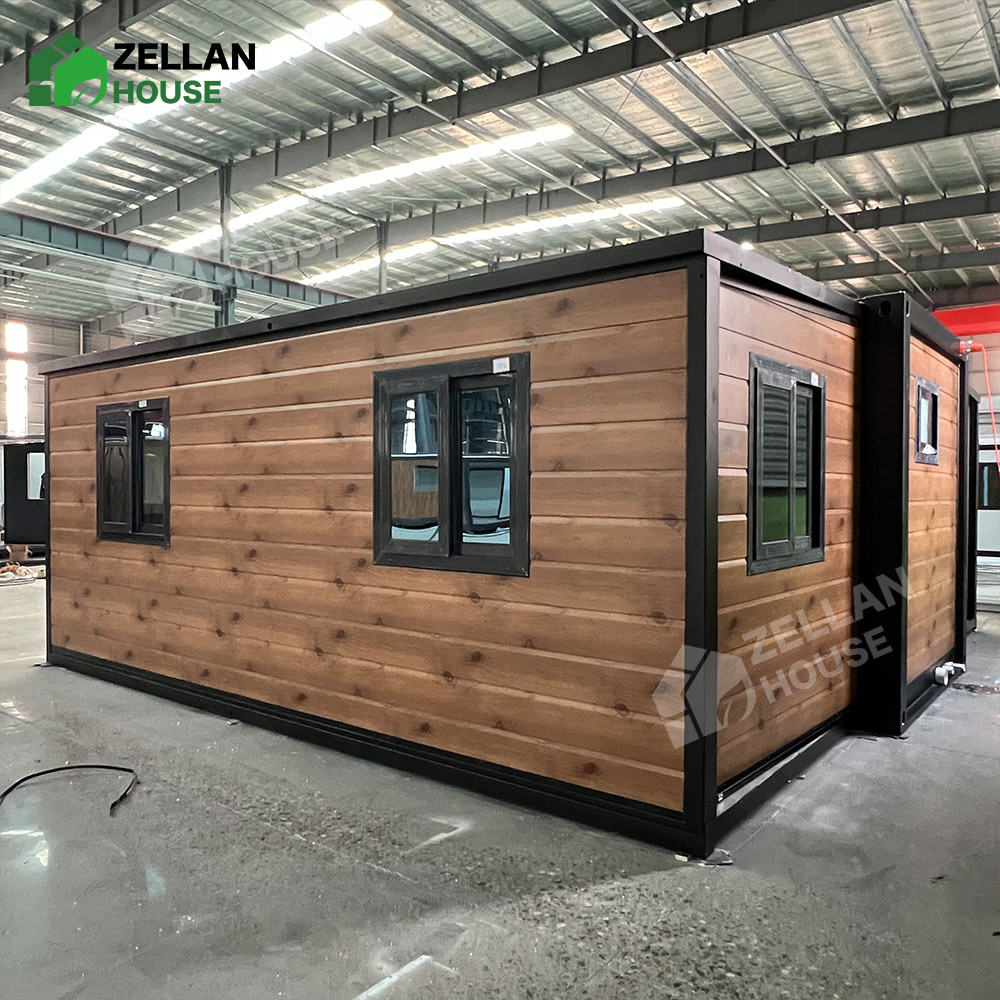
Expandable container houses are prefabricated modular buildings delivered in a compact transport form. Once on site, their side sections unfold or slide outward to create a wider interior. This makes them different from a conventional shipping container conversion: the transport footprint is compact, while the usable room is created after installation.
They are commonly considered for holiday cabins, garden studios, site offices, temporary accommodation, rental units, reception spaces and small commercial projects. Before comparing quotations, understand how the product will actually be used. That one decision shapes the layout, insulation, utilities, finishes and installation scope.
The short answer
Choose an expandable container house by confirming six things: the required layout, the expanded and folded dimensions, the steel structure, the insulation package, the electrical and plumbing scope, and the site installation plan. Get each item shown in the final drawing and quotation before production starts.
1. Begin with the intended use
Start with the task the building needs to perform. A garden office, a holiday cabin and workforce accommodation may look similar from outside, but they need different layouts and specifications.
- Living or holiday use: prioritize room layout, kitchen and bathroom planning, thermal comfort, daylight and storage.
- Site office: prioritize desks, power outlets, air-conditioning provision, meeting space and durable finishes.
- Accommodation project: prioritize repeatable layouts, efficient logistics, maintenance access and local occupancy requirements.
- Rental or hospitality use: prioritize guest experience, easy cleaning, exterior appearance and a clear maintenance plan.
Also define whether the house will be seasonal, temporary or used year-round. A unit intended for permanent or long-term occupation needs a more detailed review of insulation, ventilation, foundations, utilities and permits.
2. Compare folded size and expanded living space
The core value of an expandable container house is the relationship between shipping size and usable interior space. Ask for both dimensions, not only the expanded floor plan.
| Check | Why it matters |
|---|---|
| Folded dimensions | Affects container loading, inland transport, lifting equipment and freight cost. |
| Expanded dimensions | Determines usable room size, furniture planning and site clearance. |
| Internal height | Influences comfort, ceiling services and local occupancy expectations. |
| Loading plan | Confirms how many completed units can actually ship in the chosen container. |
Do not assume that every 20 ft or 40 ft expandable house has the same loading quantity. Furniture packages, bathroom modules, roof details and packing methods can all change the final plan. Request a project-specific packing list and container-loading drawing.
3. Look beyond the exterior and review the steel structure
The frame carries the roof, walls, floor and opened side sections. A good specification clearly identifies the main beams, secondary members, corner columns, connections and protective coating.
Ask the supplier for the thickness and section size of the primary steel members, how the expanded sections are supported, and how the unit is fixed after opening. If the project includes a terrace, canopy, staircase, roof extension or stacked modules, request separate engineering confirmation. A standard single-storey unit should not automatically be treated as suitable for a multi-level project.
Also check the surface treatment. Powder coating, painted steel and galvanized components can each be appropriate, but the protection level should match the project environment, particularly in coastal, humid or industrial locations.
4. Select insulation for the destination climate
Wall panels alone do not define thermal comfort. The roof, floor, doors, windows, joints and ventilation strategy all matter. For cold, hot or high-humidity locations, ask for the complete wall and roof build-up rather than a single insulation label.
Common options include EPS, rock wool and polyurethane insulation. Each option has different cost, thermal and fire-performance characteristics. The right selection depends on the climate, intended use and applicable local rules.
Ask for these details in writing:
Insulation type and thickness; panel core density; roof waterproofing layers; floor insulation where required; window glazing; door seals; and the method used to seal joints after the house is expanded.
5. Confirm the layout before production
One of the advantages of an expandable house is layout flexibility. Typical configurations can include a living room, bedroom, bathroom, compact kitchen, office area or open-plan studio. The best layout uses the expanded side areas deliberately, rather than treating them as empty extra width.
Review the approved floor plan for door swing, window positions, circulation, furniture sizes, bathroom access, kitchen workflow and storage. Check whether the unit needs internal partitions, an exterior deck, a canopy or accessibility adjustments. Changes after production are usually more expensive than changes on a drawing.
6. Match electrical and plumbing systems to the project
An expandable container house can be supplied as a basic shell or as a near-complete unit with lighting, sockets, air-conditioning provision, bathroom fittings, kitchen cabinetry and water connections. Confirm which level of completion you are buying.
- Local voltage, frequency, plug type and distribution board requirements
- Number and position of lights, outlets and air-conditioning connections
- Water inlet, drainage outlet, bathroom ventilation and hot-water requirements
- Which connections are factory-fitted and which must be completed on site
Local electrical and plumbing requirements vary. Confirm what needs to be completed or certified by qualified local contractors before the unit is occupied.
7. Plan the site installation before shipping
Expandable houses reduce on-site construction, but they still require a prepared location. The foundation must be level and stable, and the delivery route must allow access for the transport vehicle and lifting equipment.
A typical sequence is to prepare the foundation, position the compact unit, open the side sections, secure the structure, check the level and seals, and connect the required utilities. Before shipping, confirm lifting points, crane or forklift requirements, installation clearances and whether technical support or installation drawings are provided.
8. Compare total project cost—not just the factory price
The factory price is only one part of the decision. A practical comparison includes freight, destination charges, foundations, lifting, installation, utility connections, local approvals, finishing work and maintenance. A low-priced unit can become costly if essential project items are excluded from the quotation.
Request a quotation that separates the standard configuration, optional upgrades, shipping terms and any work that remains the buyer’s responsibility. This makes supplier comparisons more meaningful.
Expandable Container House Buyer Checklist
- The layout matches the intended use and occupancy.
- Folded, expanded and internal dimensions are confirmed.
- The shipping plan is based on the final selected specification.
- The steel structure suits the site and any planned extensions.
- Insulation, windows and sealing suit the destination climate.
- Electrical, plumbing and local installation responsibilities are defined.
- The supplier has provided approved drawings, packing information and installation guidance.
Frequently Asked Questions
What is an expandable container house?
It is a prefabricated modular building that is transported in a compact form and expands on site by opening or extending side sections to create more interior space.
Can an expandable container house be used year-round?
It can, provided the insulation, windows, ventilation, foundation, utilities and local approvals are suitable for the destination and intended occupancy.
Can the floor plan be customized?
Yes. Common custom options include room division, door and window positions, bathrooms, kitchens, electrical layouts, insulation options and exterior finishes. Confirm the final plan before production.
What should I ask a supplier before ordering?
Ask for drawings, material specifications, expanded and folded dimensions, container-loading details, electrical and plumbing scope, installation guidance, warranty terms and a quotation that clearly lists inclusions and exclusions.